Dew Drop In: Near State Park & Private Acres
The Cabin Experience
🏷️ Special Offers Available
- ✓ Buy 3, Get 4th Free
- ✓ 5 Nights for $600
Policy Disclaimer
Key Features
Sleeping Arrangements
- Main-floor primary bedroom with queen bed (open concept, no door)
- Private full bathroom with shower off primary bedroom
- Large primary bedroom closet and storage area
- Open upstairs loft with 1 queen and 1 full bed
- Half bathroom conveniently located in the loft
Indoor Highlights
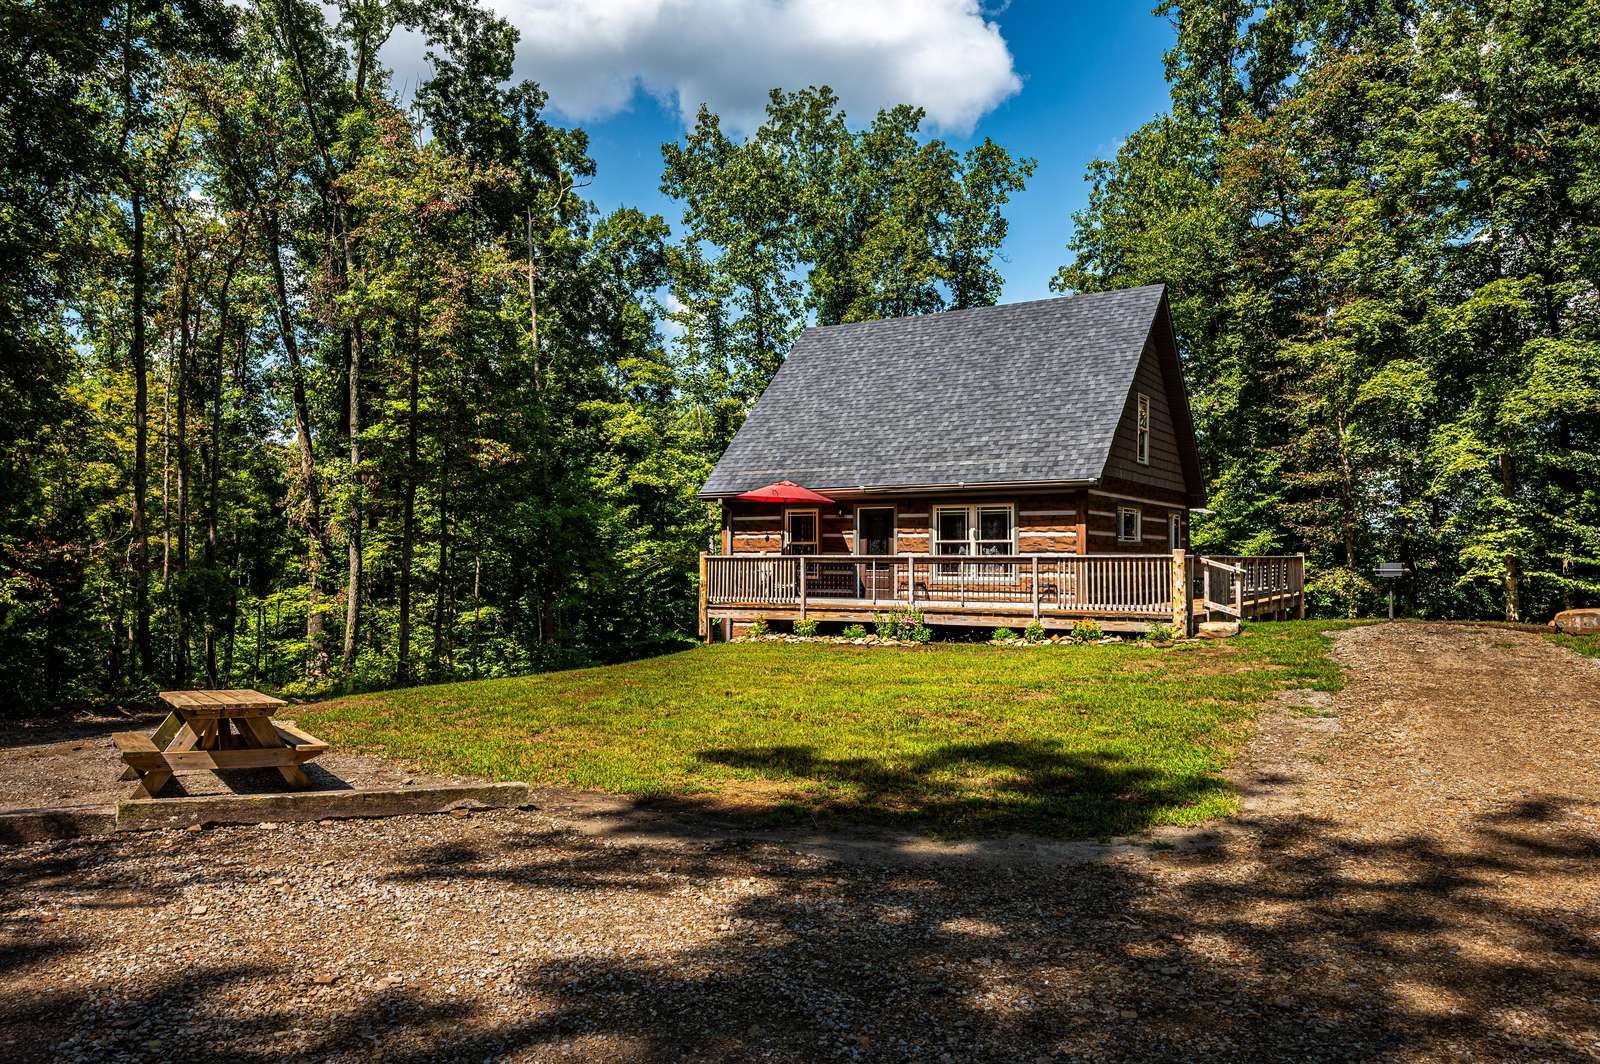
- Custom-built home crafted by the owner
- Rustic log-cabin appearance with concrete log-style siding
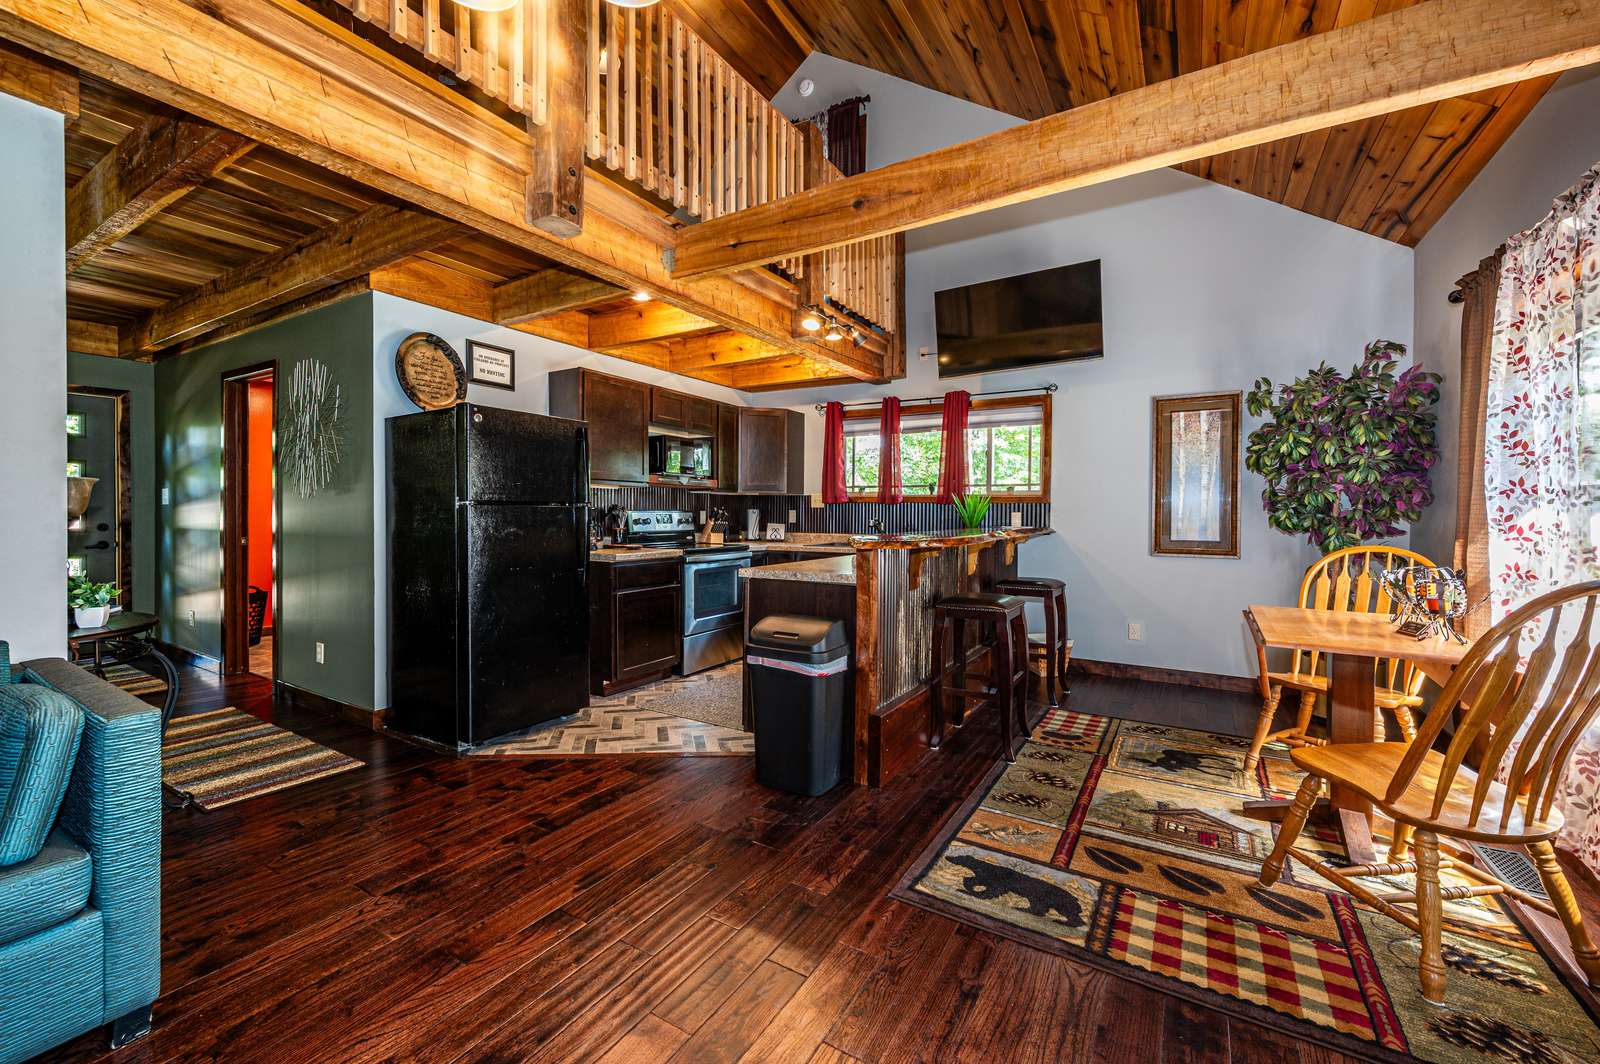
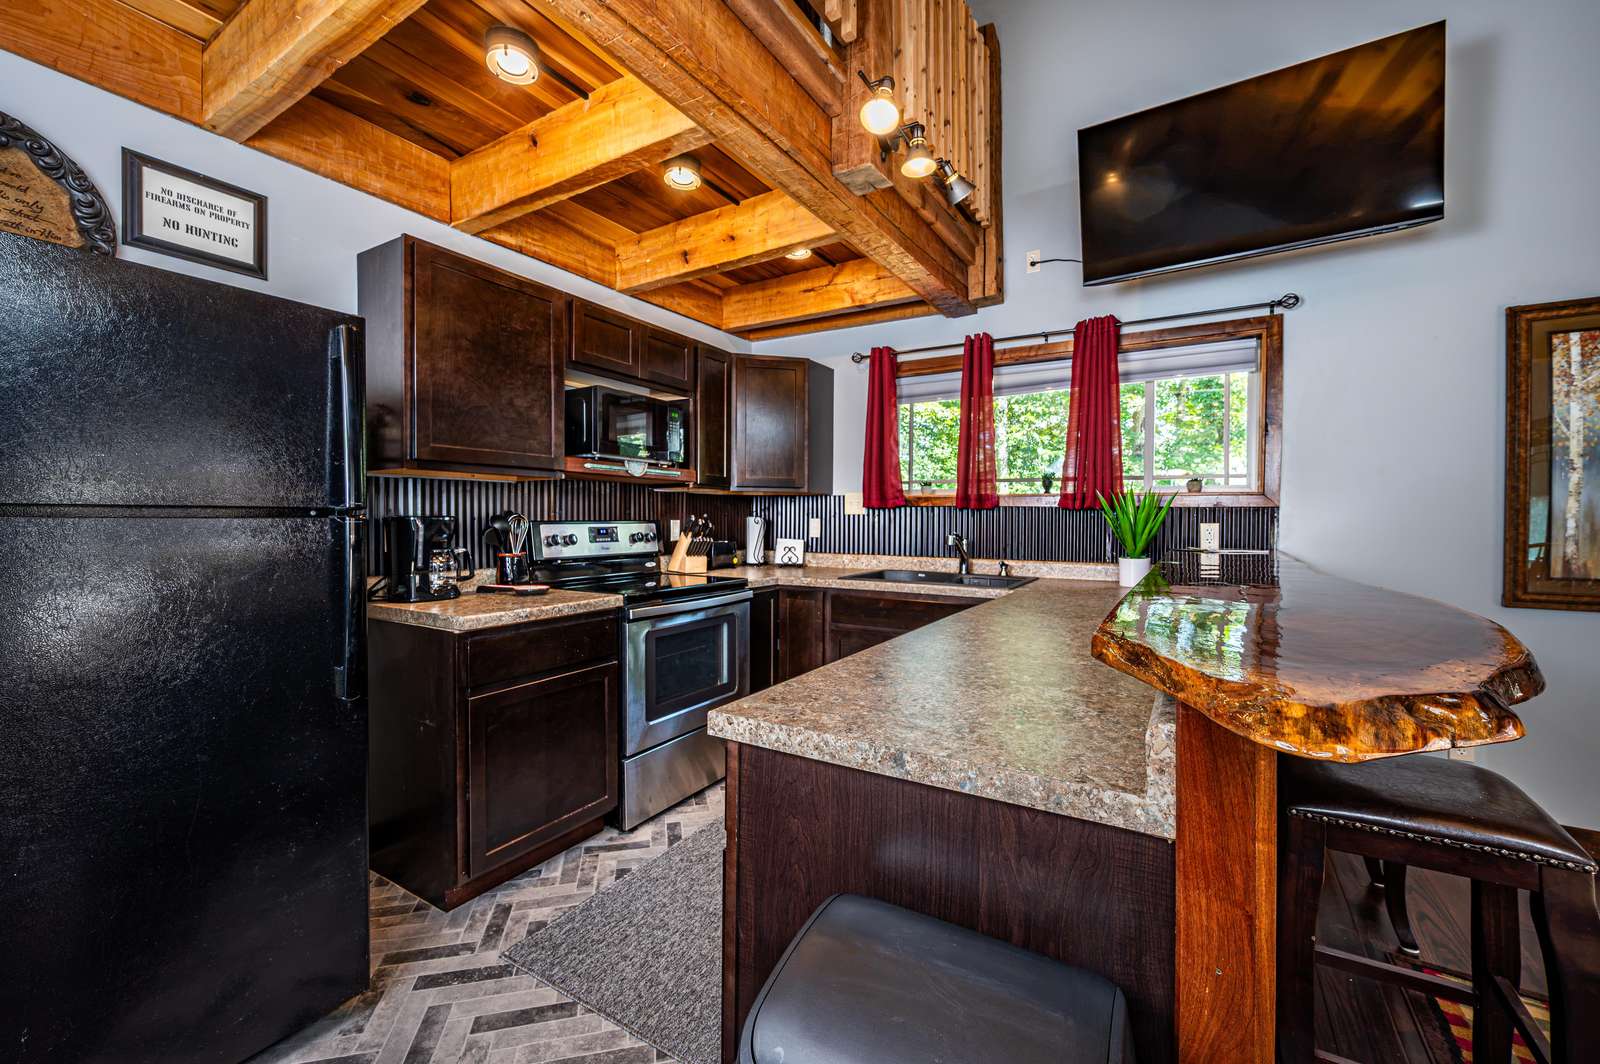
- Open kitchen and living area
- Drip coffee maker
- Custom live-edge slab dining bar with two barstools
- Additional two-person dining table and chairs
- Main-floor bedroom and full bathroom for added convenience
Outdoor Amenities
- Open deck extending around three sides of the home
- Outdoor firepit
- Park-style charcoal grill
- Cornhole game
- Plenty of space to relax and enjoy the surrounding setting
Location & Nearby Attractions
- Brown County State Park / Horsemen’s Camp area – approx. 5 minutes
- Story Inn & historic Story, Indiana – approx. 5 minutes
- Hoosier National Forest – approx. 5–10 minutes
- Brown County State Park main attractions & trails – approx. 15–20 minutes
- Downtown Nashville shops, restaurants & galleries – approx. 20 minutes
- Downtown Columbus & renowned architecture – approx. 30–35 minutes
- Indiana University & Bloomington – approx. 45–50 minutes
Good to Know
- The upstairs sleeping area is an open loft rather than enclosed bedrooms
- Primary bedroom and full bathroom are located on the main floor (clawfoot tub NOT operational)
- Guests should bring charcoal for the grill
- Antenna TV
- Fiber Internet
- No hunting
- No pets
- Check In: 4pm
- Check Out: 11am
Availability Calendar
Property Location
Policies & Details
Cancellation Policy
CANCELLATIONS/CHANGES - Cancellations of a confirmed reservation must be made by the Guest who made the original reservation, not a representative of that Guest. - Reservations cancelled more than 14 days prior to the arrival incur a cancellation fee equal to 10% of the total charges before tax, plus the $30 handling fee. - Reservations cancelled 8-14 days prior to arrival, you lose the deposit paid as per “Reservations section (b)” above - Reservations cancelled within 7 days of the arrival, there is NO REFUND! - When within 14 days of arrival, the reservation cannot be shortened or moved. - When within 7 days of arrival, reservations cannot be changed or altered. No exceptions.
Timing
Arrival: 4:00 PM • Departure: 11:00 AM
House Rules
- No indoor smoking
- No events or parties
- Primary guest must be 24+


